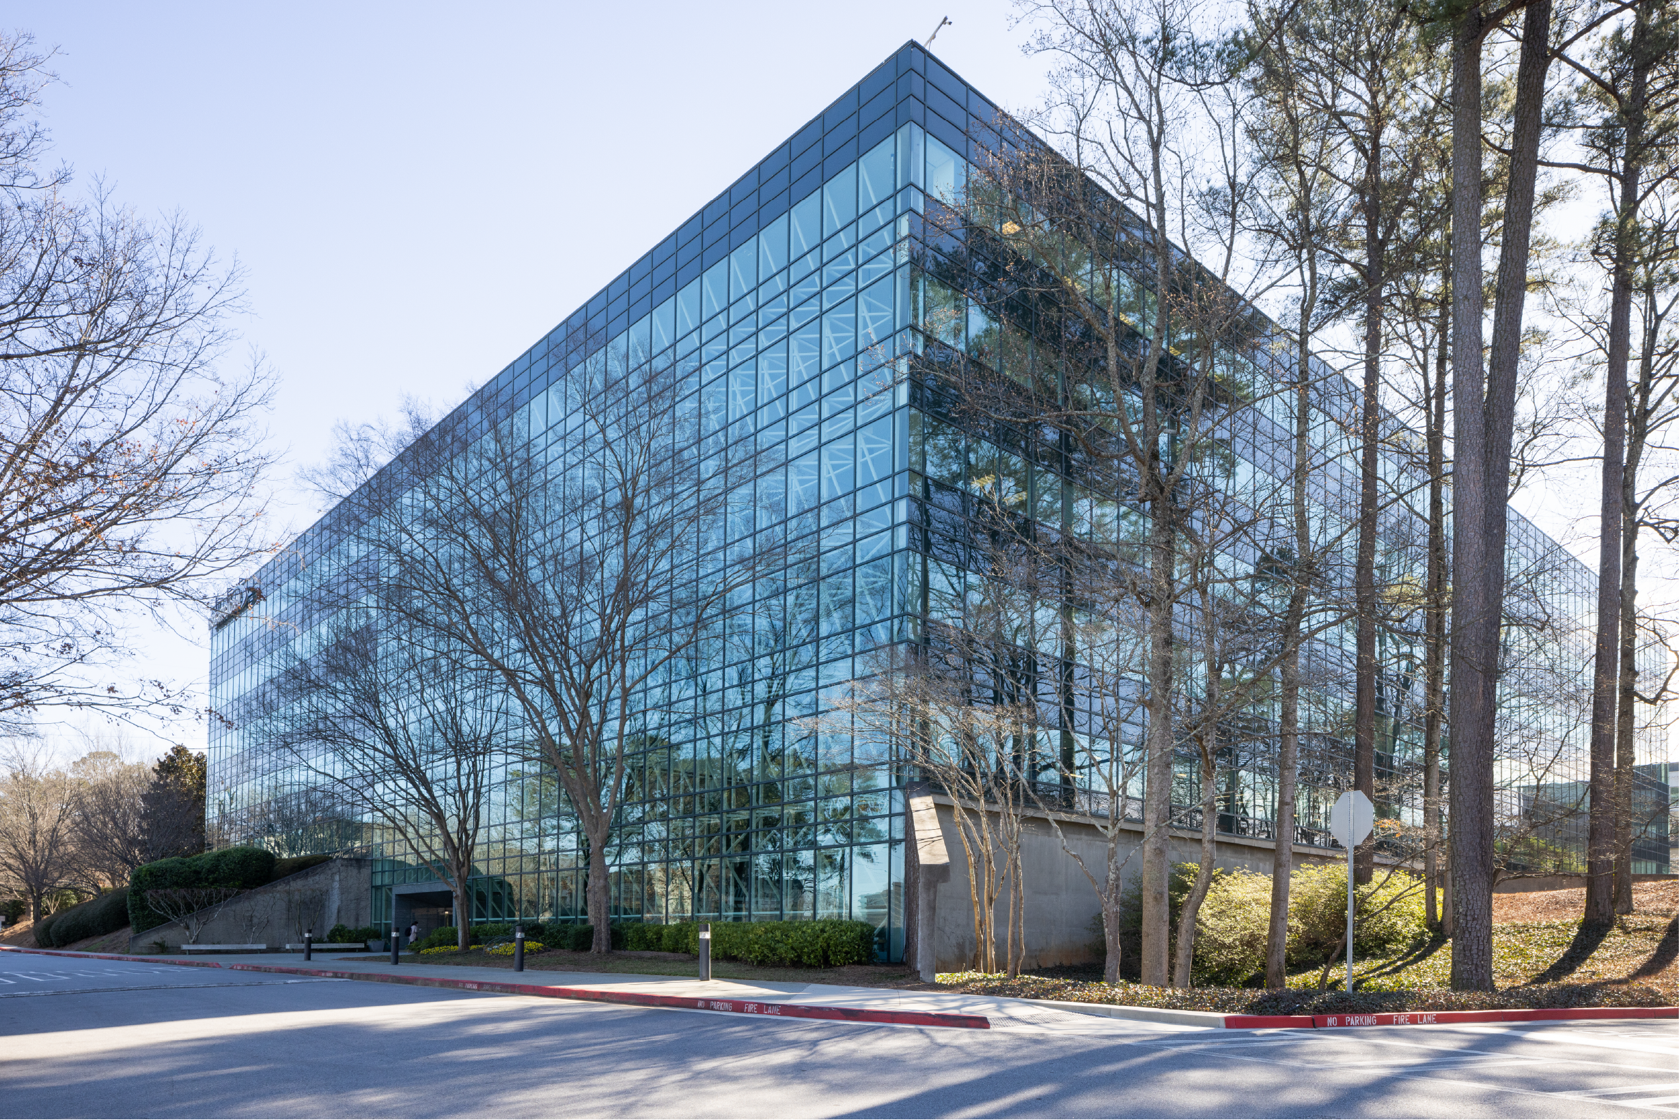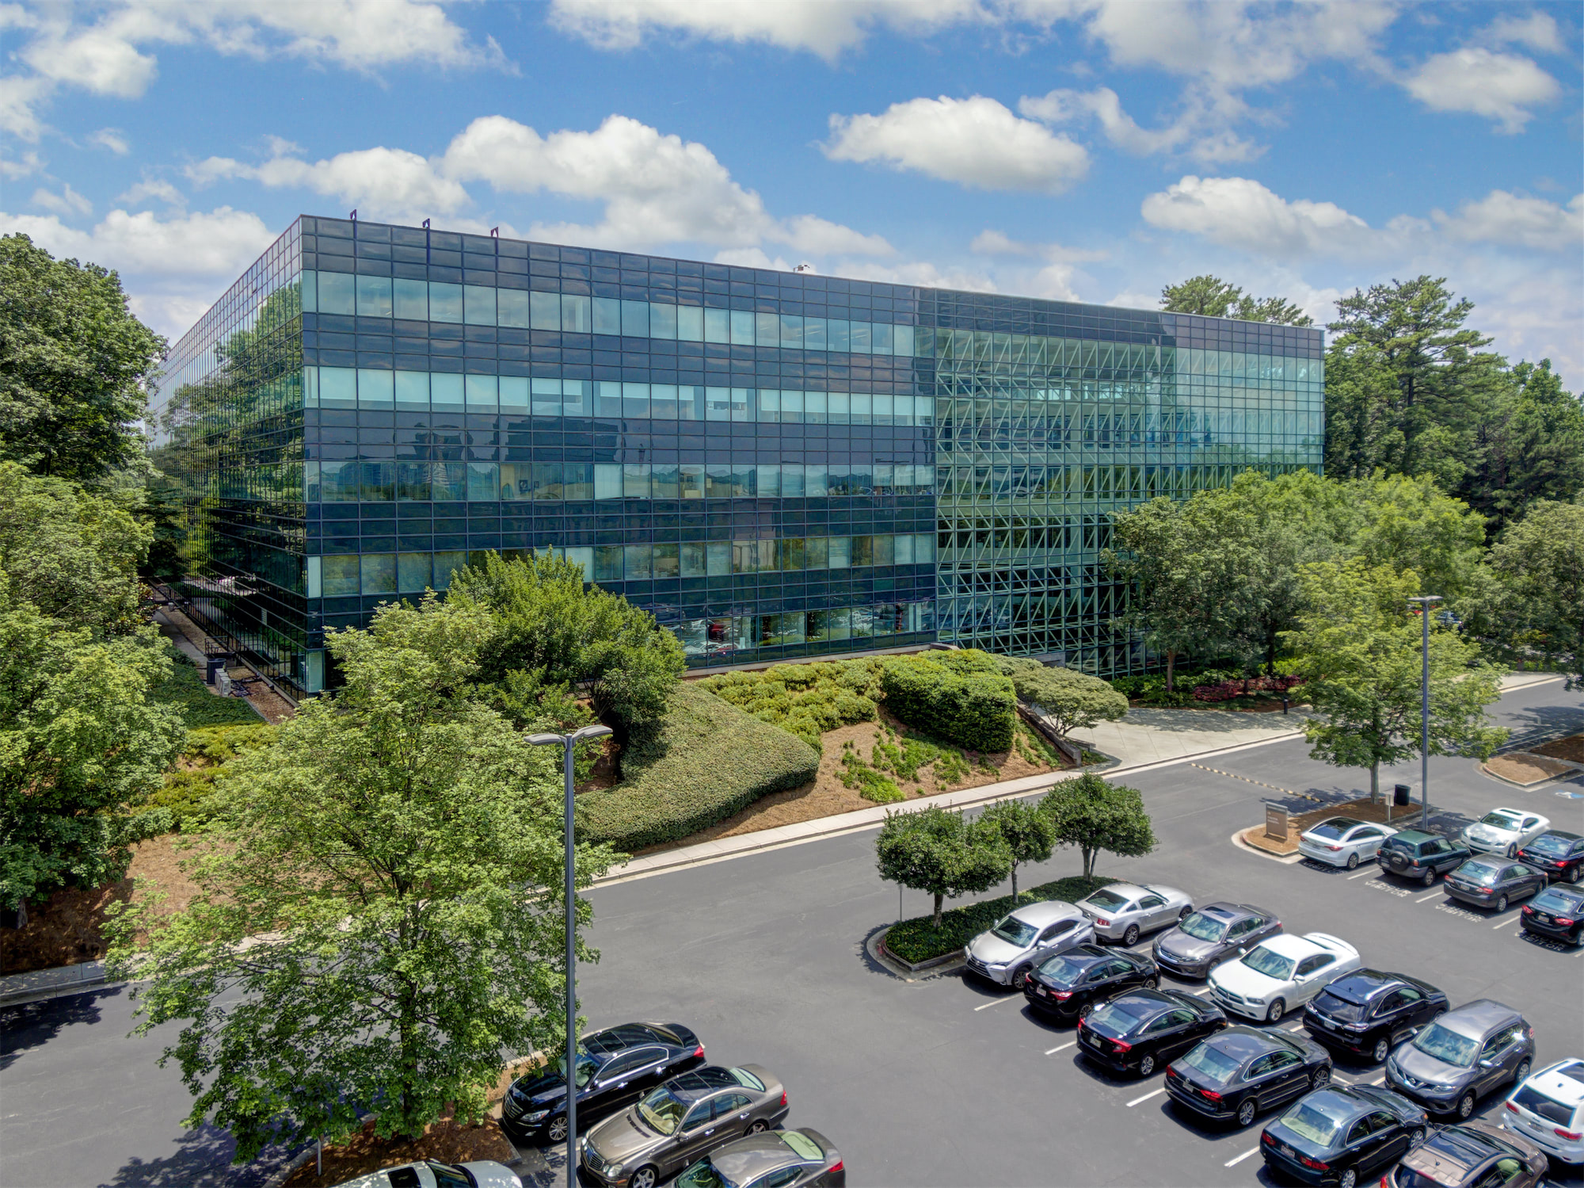
Corporate Scale. Move-In Ready.
Ashford Green delivers the scale today’s companies need with the flexibility modern tenants expect. Featuring expansive 50,000 RSF floor plates, move-in ready suites, and highly competitive lease economics, this property offers a rare opportunity for companies seeking efficiency, presence, and long-term value in Atlanta.
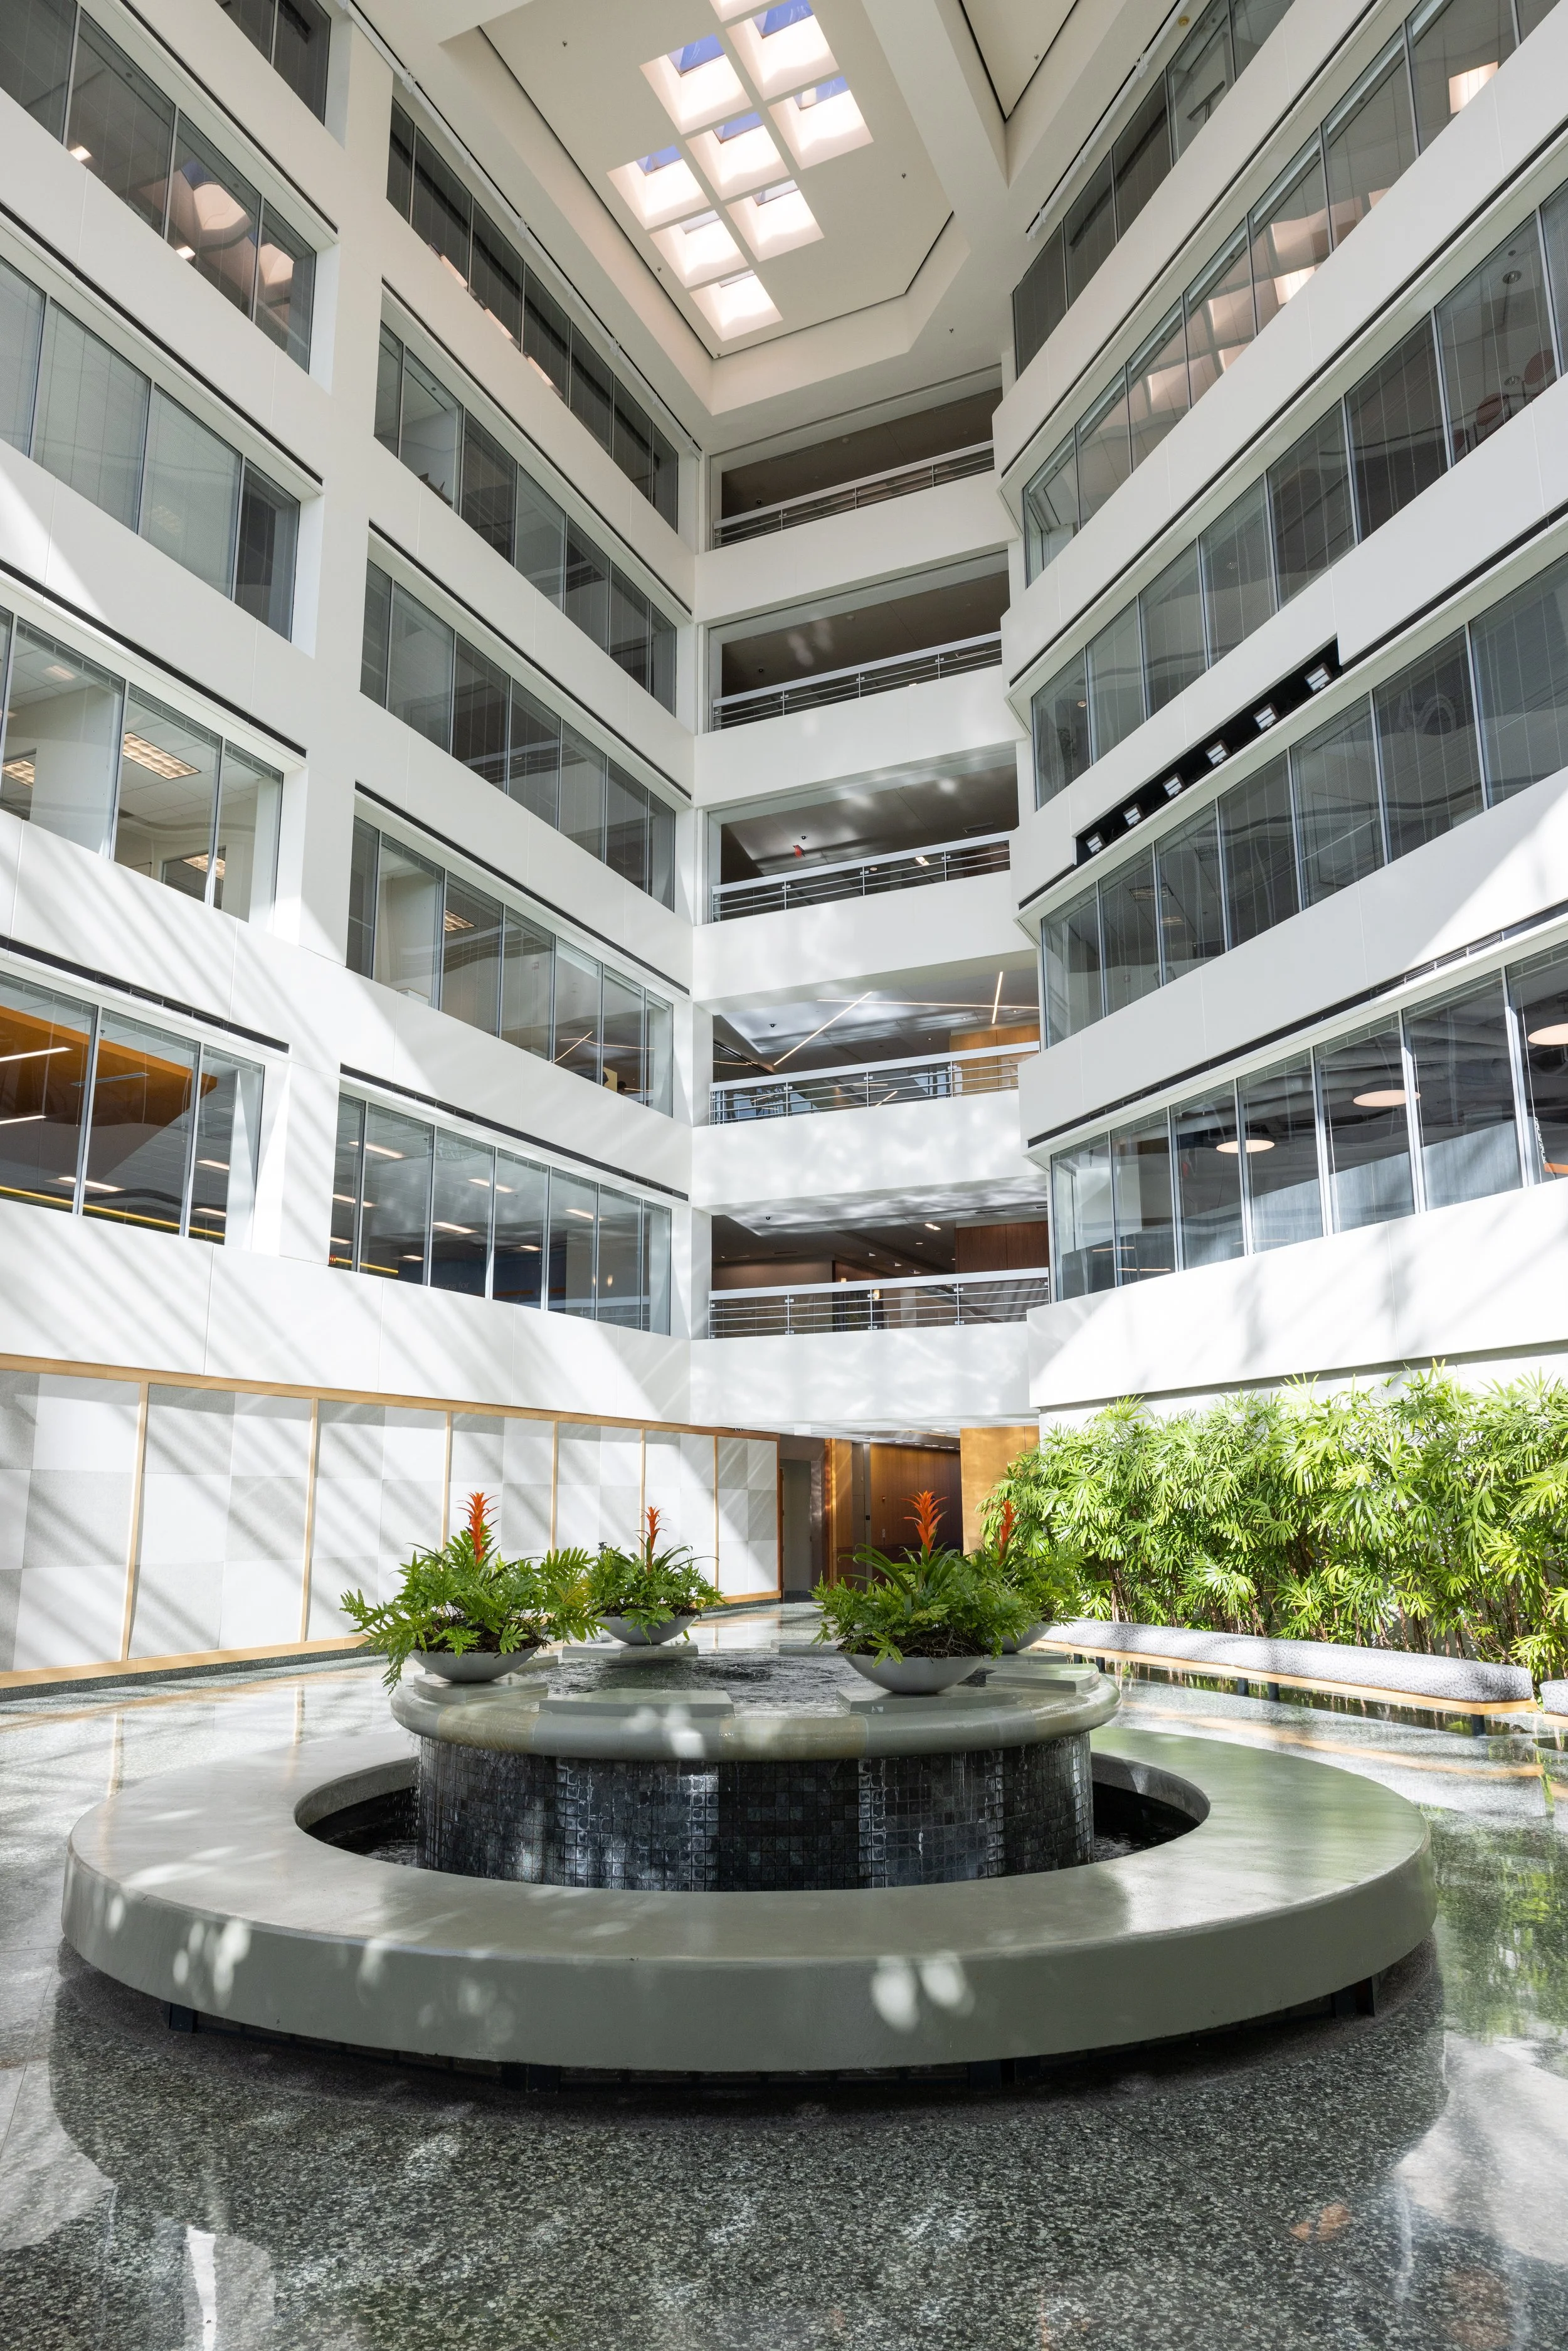
Atrium-Style Lobby


Ample Natural Light
A bright, atrium-style lobby creates a welcoming first impression while filling the interior with natural light. The open design enhances the workplace environment and elevates the overall tenant experience.
Building Features
01
Mega-Floor Plates
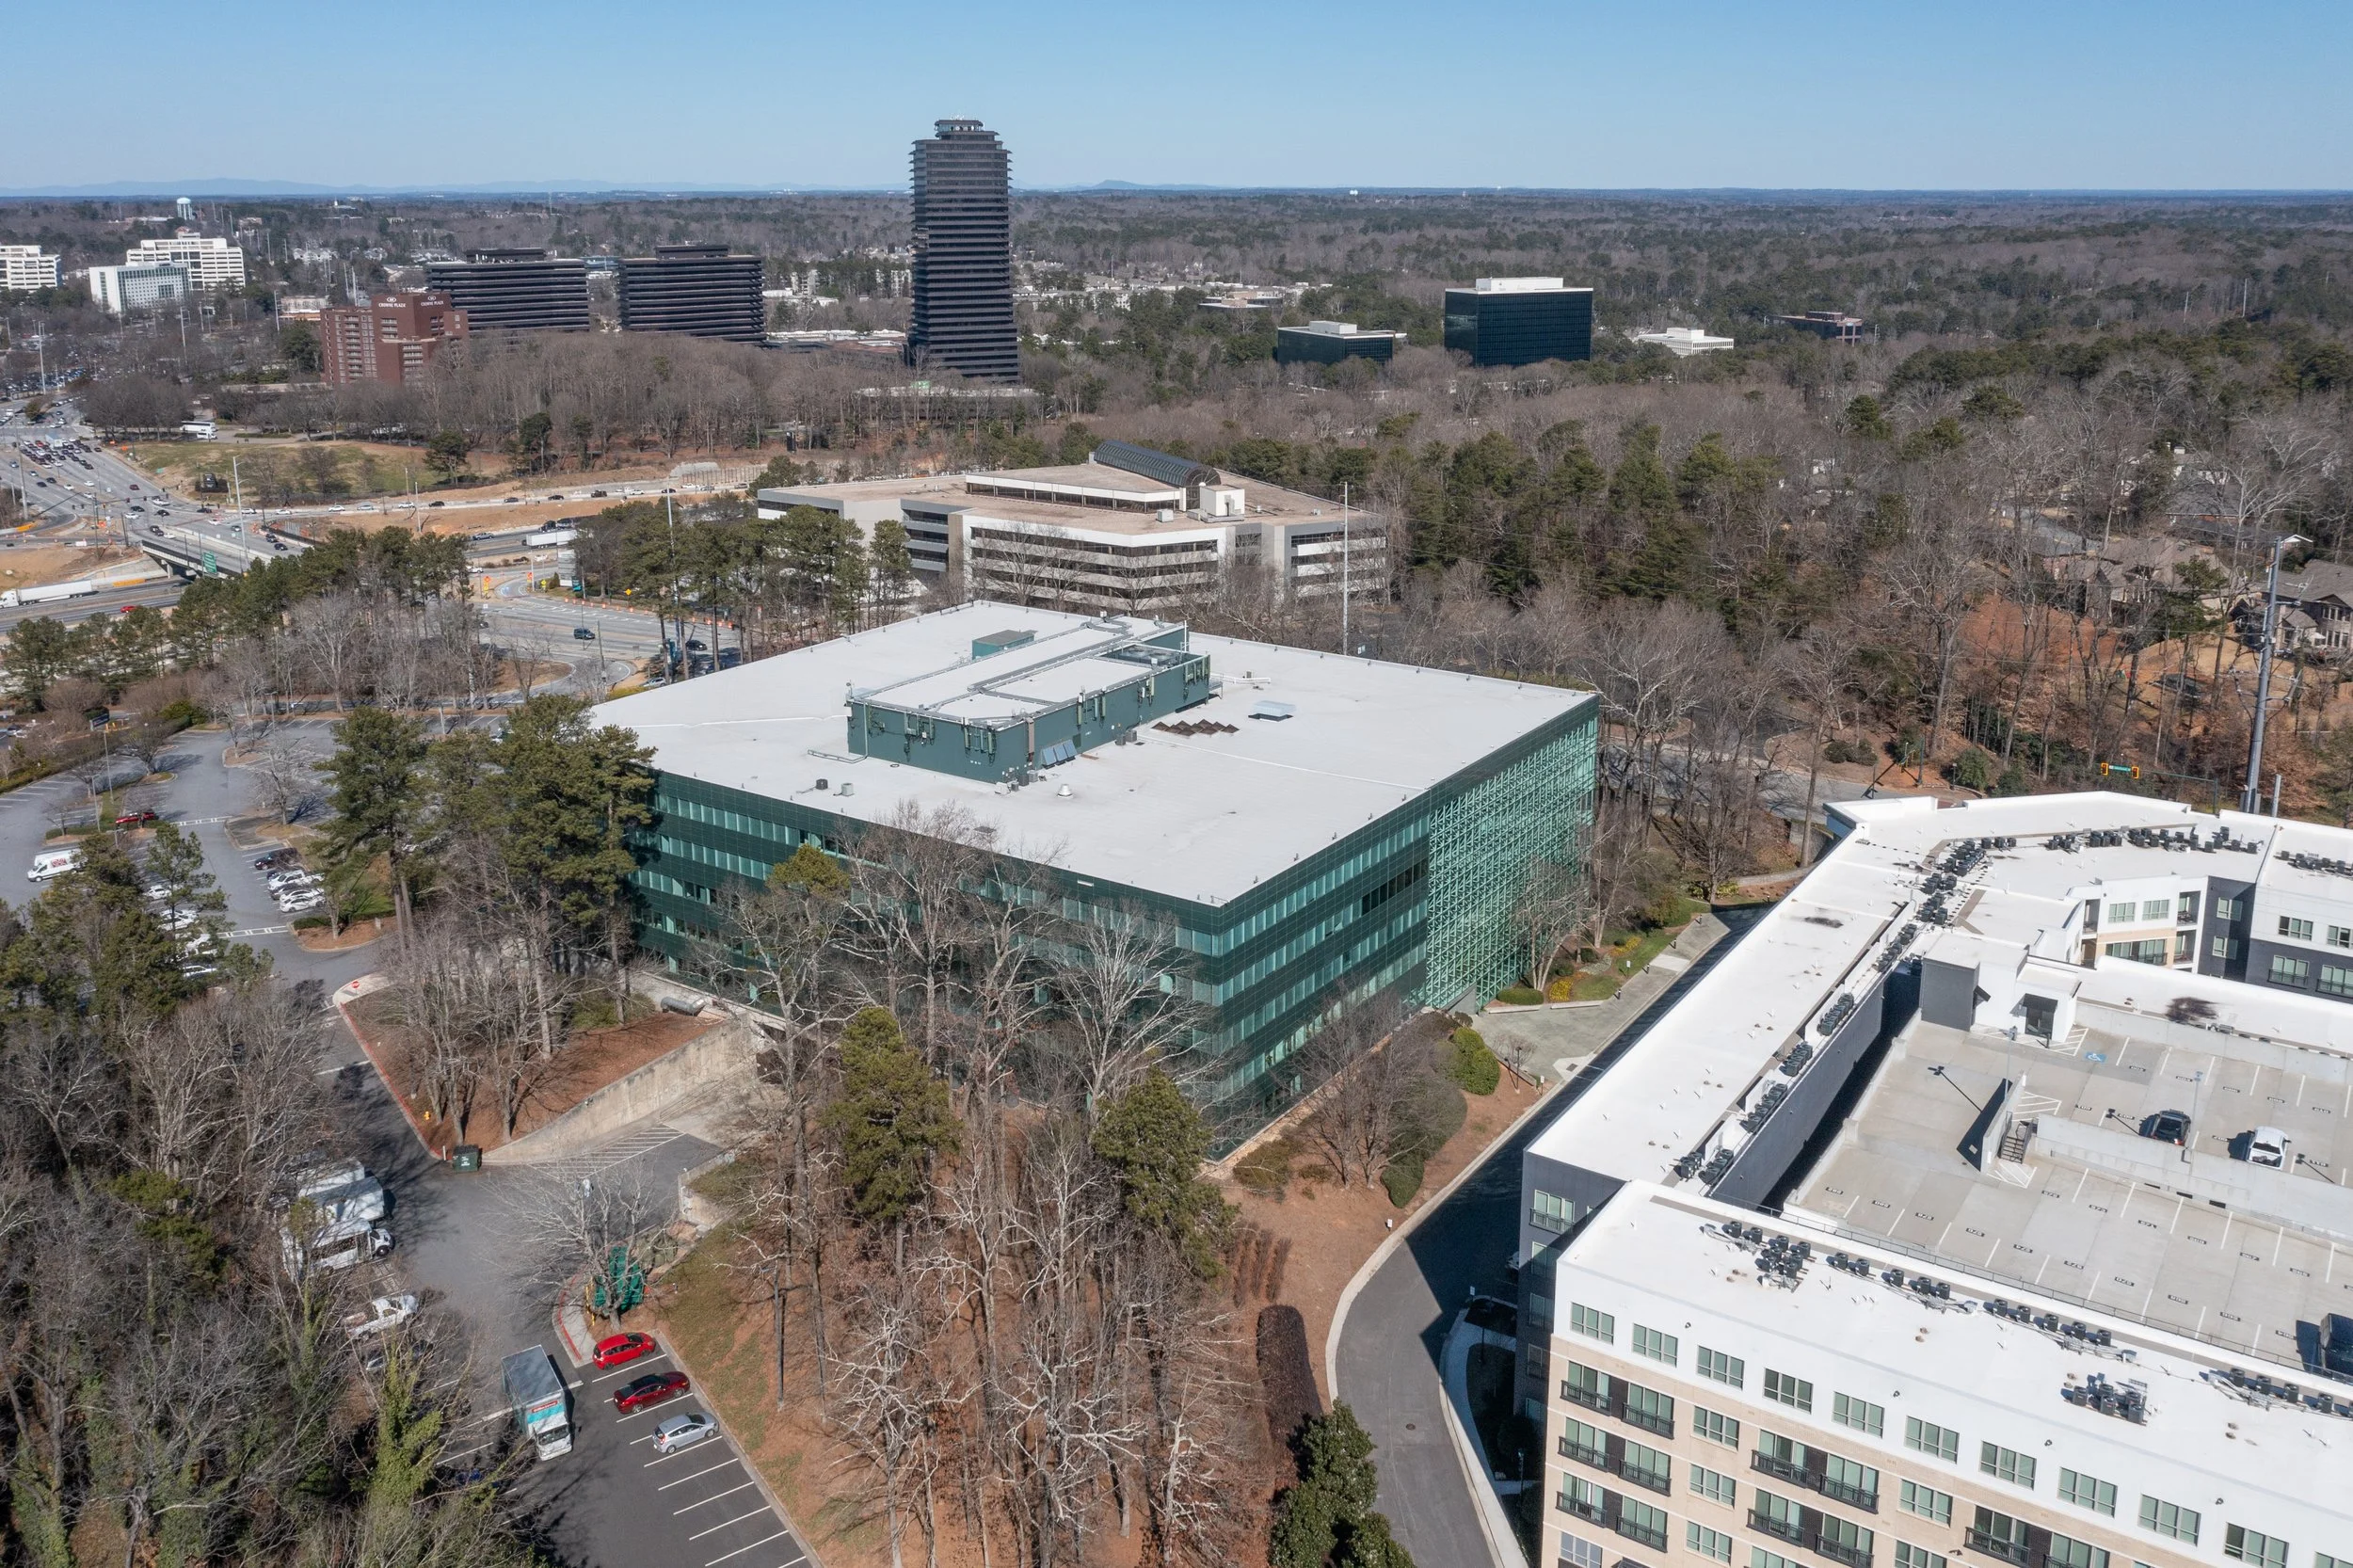
Expansive 50,000 SF floor plates provide rare corporate-scale efficiency, allowing teams to operate on a single level. With flexible demising options and two 25,000 SF wings, the layout supports both full-floor users and adaptable suite configurations.
04
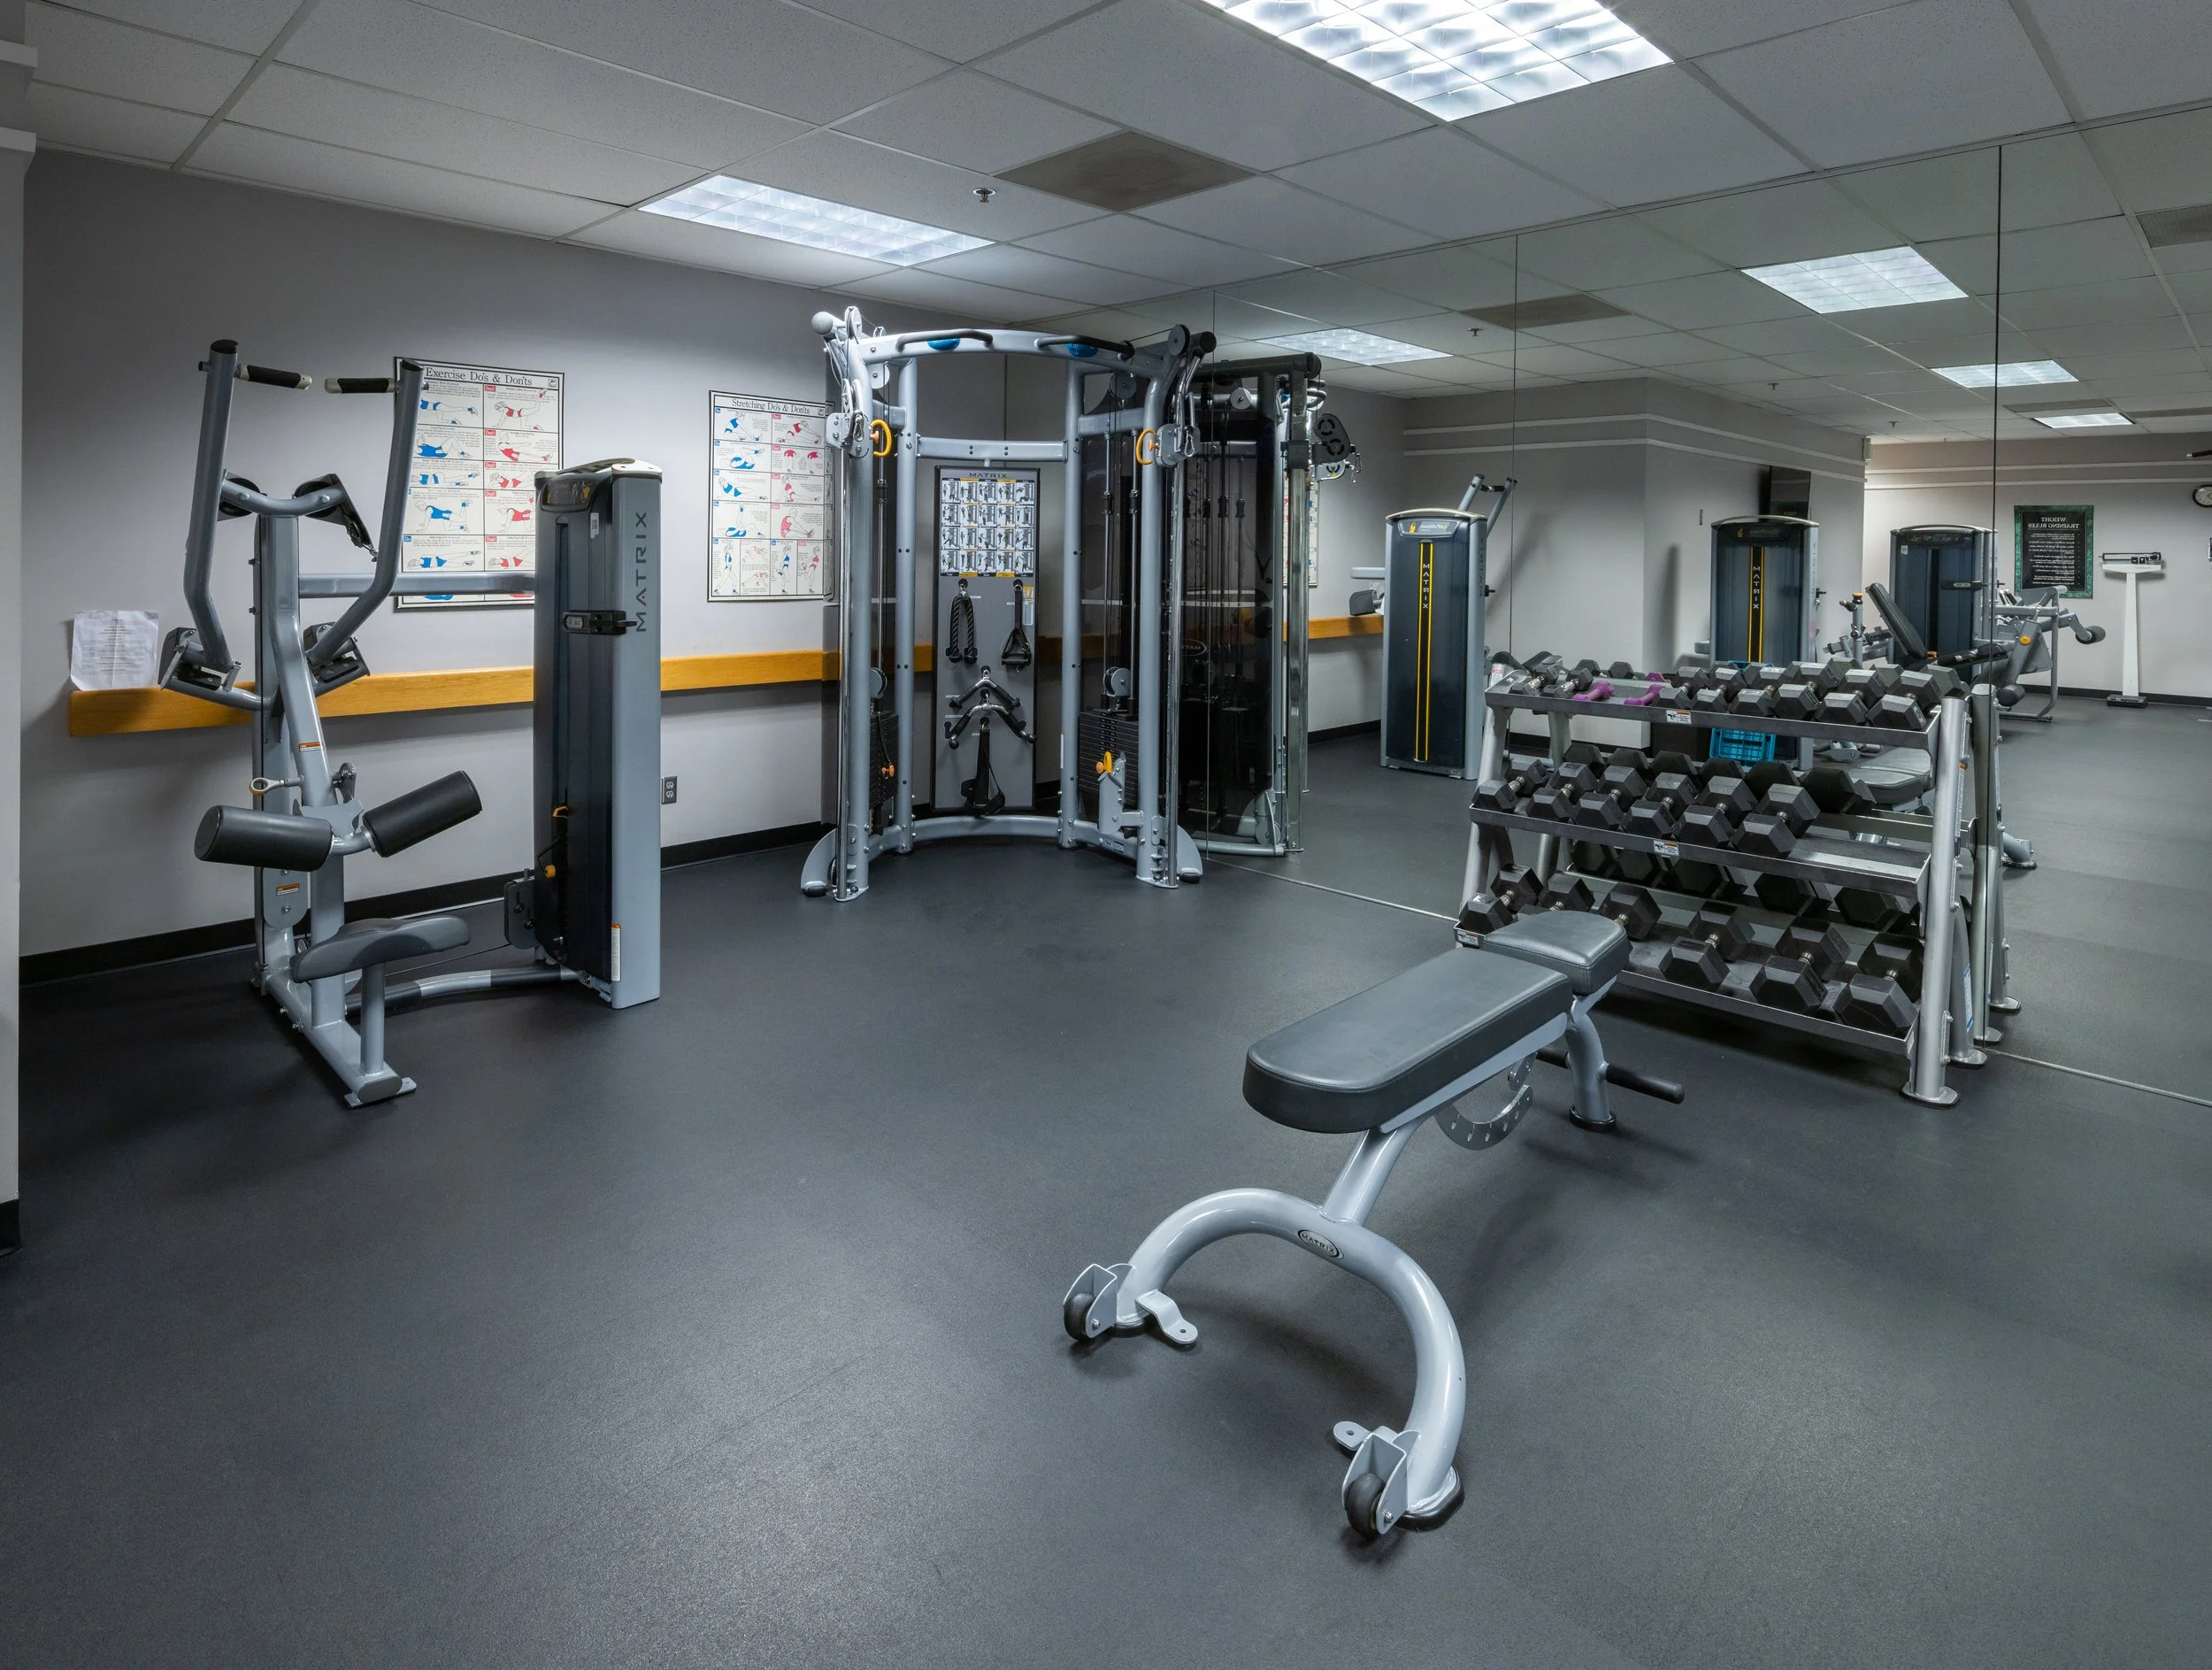
On-Site Fitness Center
A fully equipped fitness center provides convenient access to wellness amenities, supporting employee health and work-life balance without leaving the building.
02
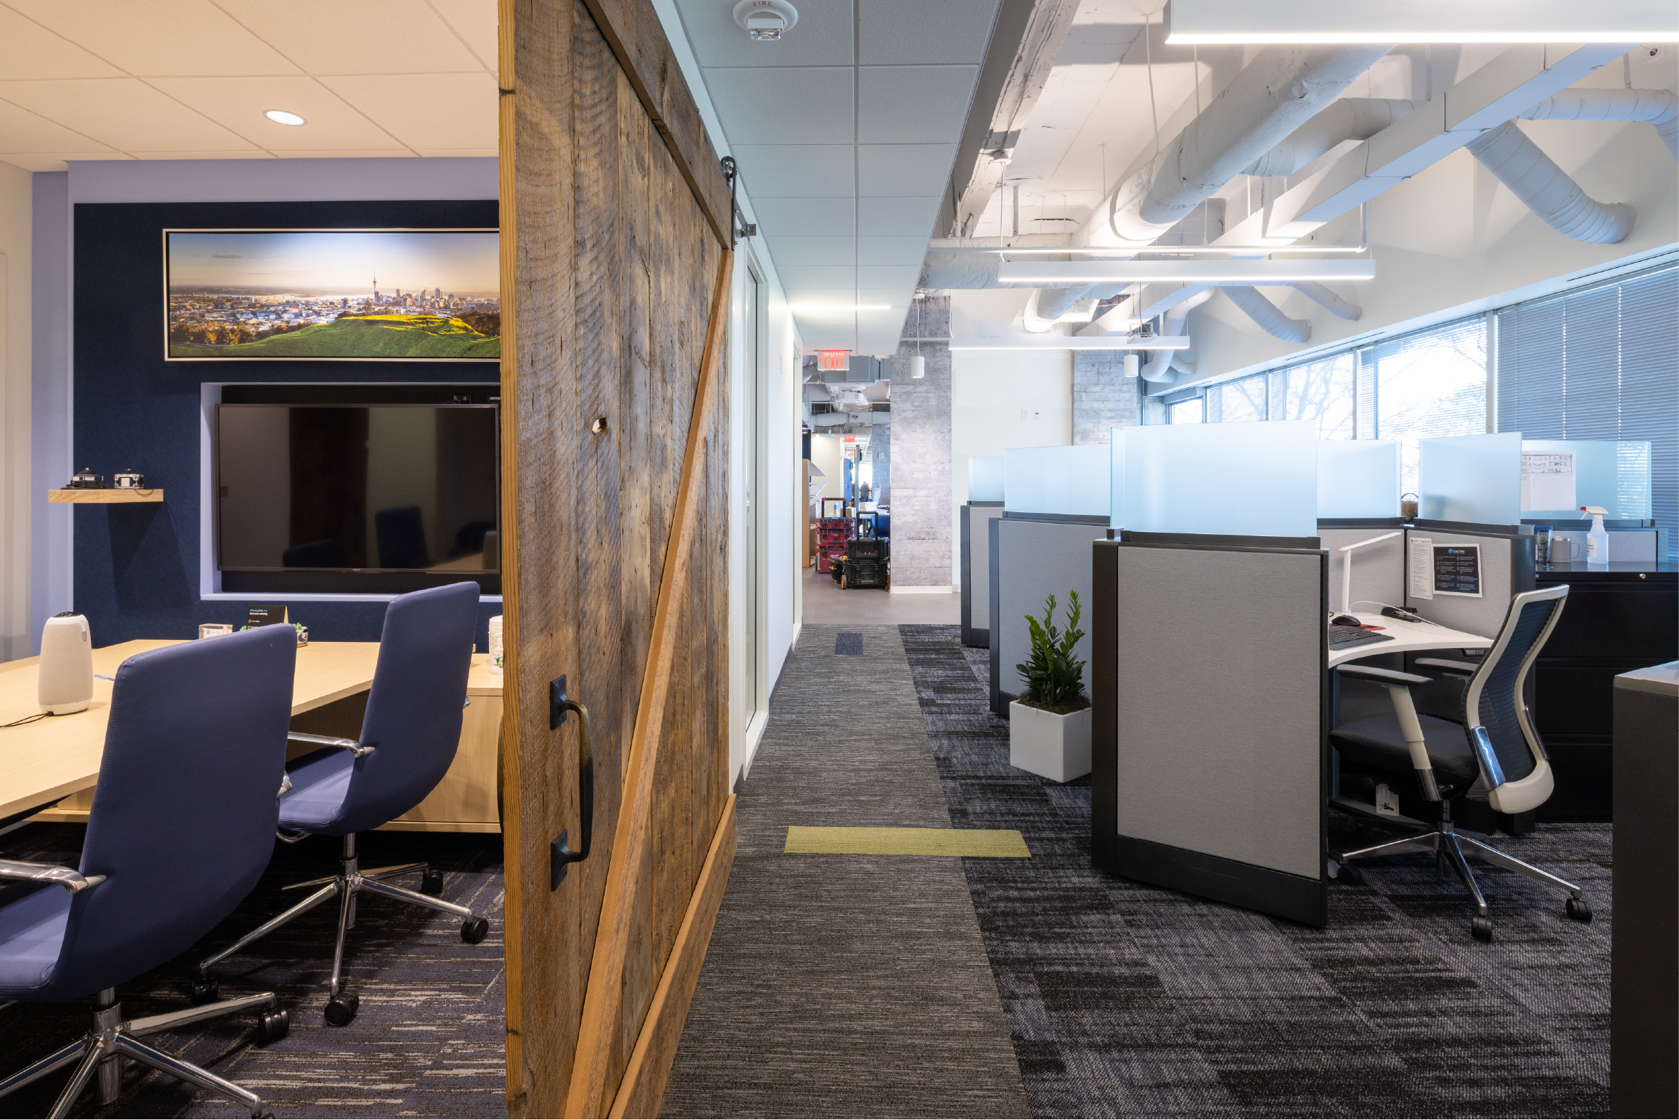
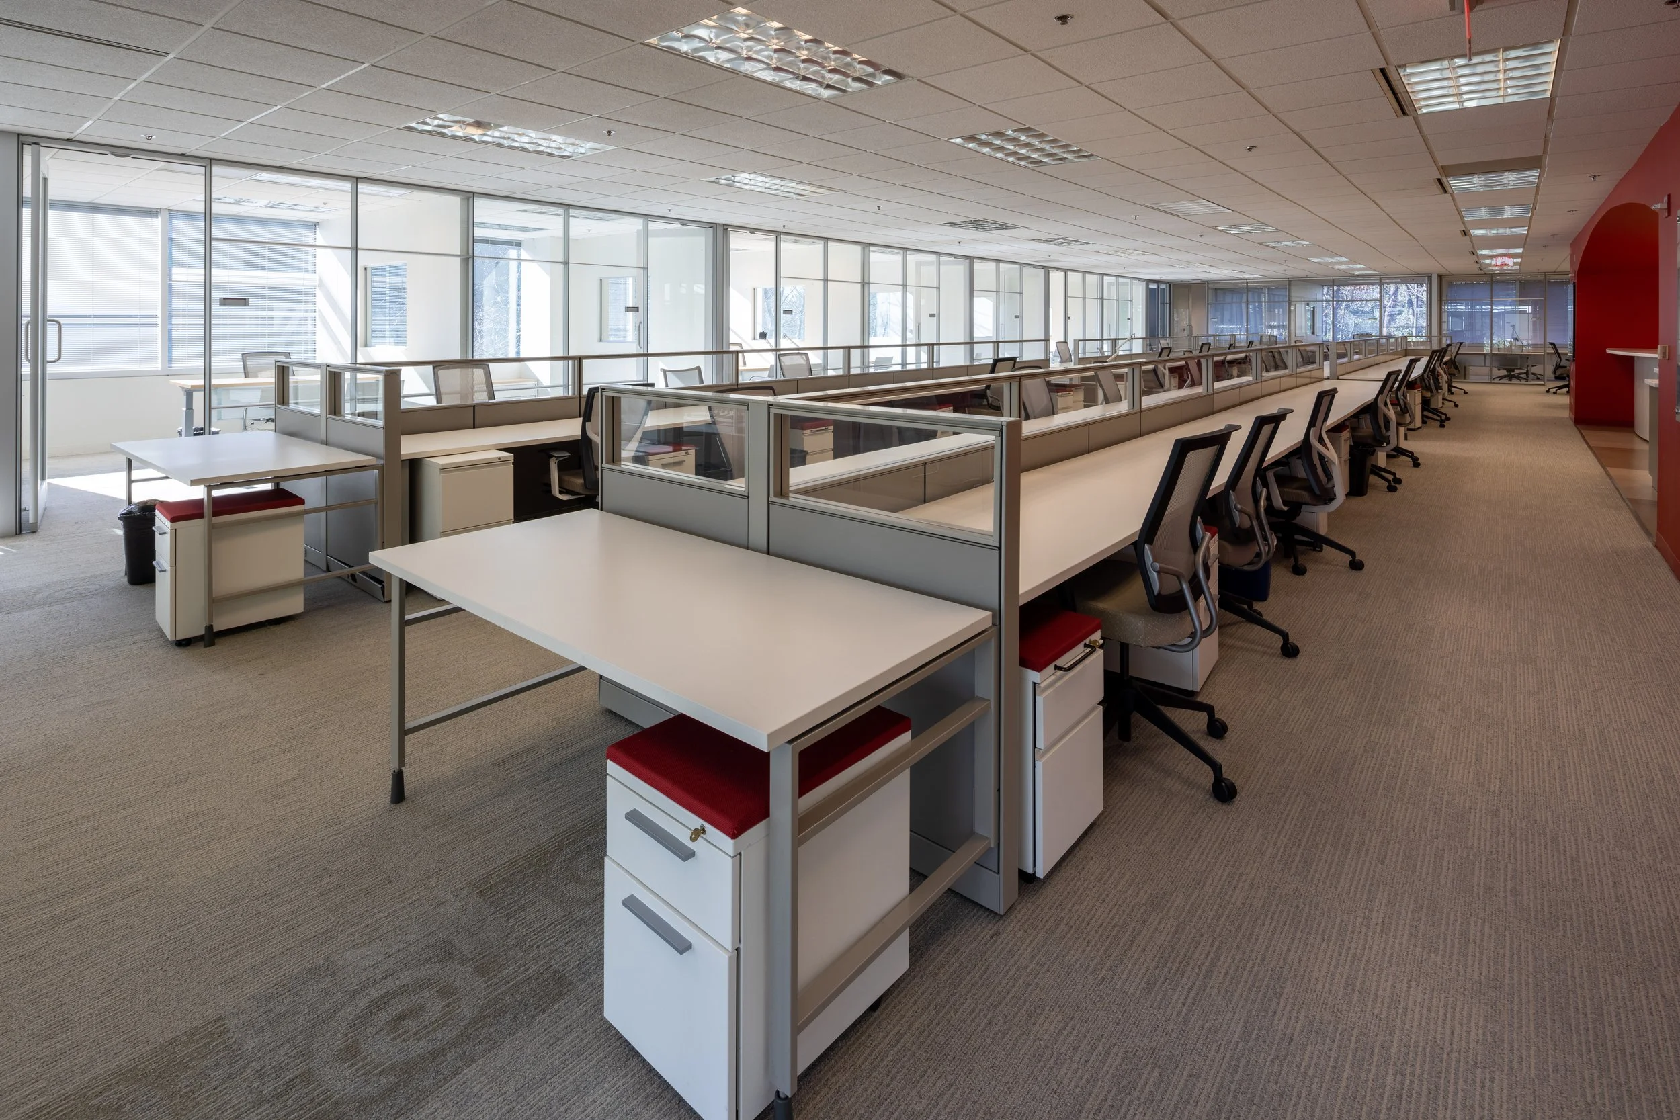
Move-In Ready Suites
High-quality, second-generation suites allow tenants to accelerate occupancy and reduce upfront capital investment. Functional layouts and modern finishes create an efficient, turnkey solution for immediate operations.
05
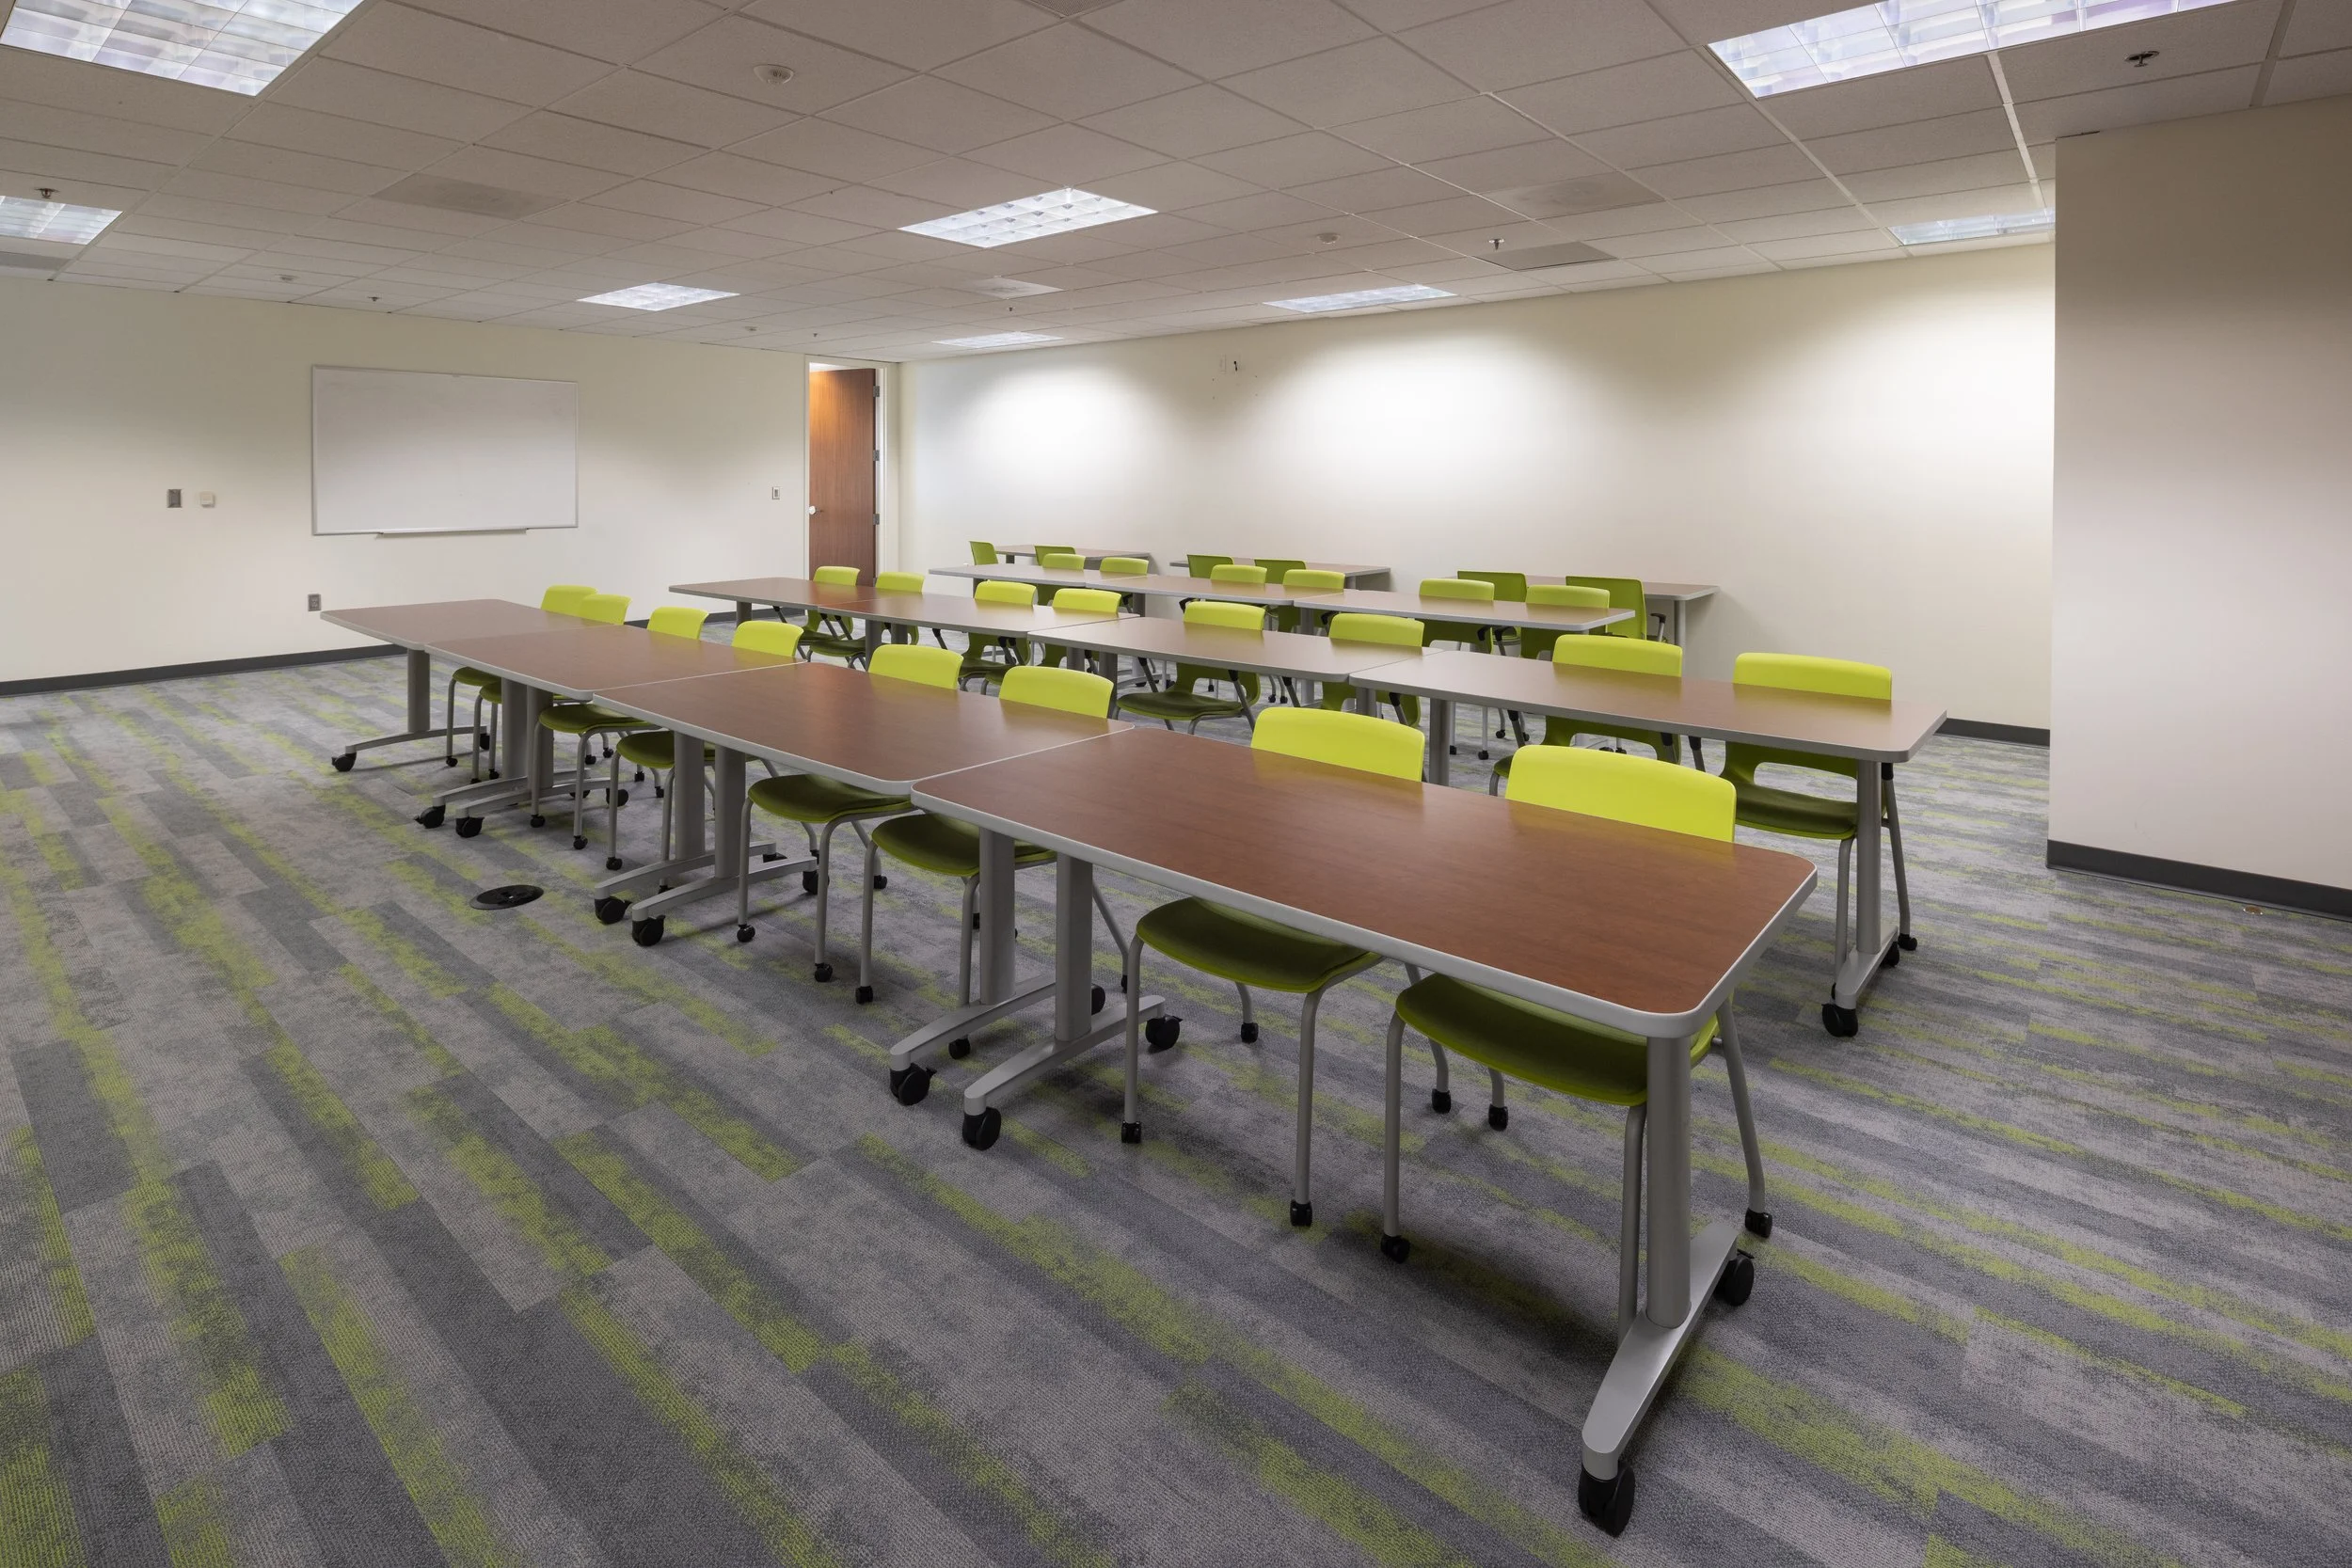
On-Site Conference Facility
Shared conference facilities offer professional meeting space for team collaboration, client presentations, and larger gatherings, adding flexibility beyond the traditional office suite.
03
Exceptional Economics
Ashford Green delivers exceptional value with competitive rental rates and flexible lease structures. Tenants can secure institutional-quality space while maintaining financial flexibility and cost control.
06
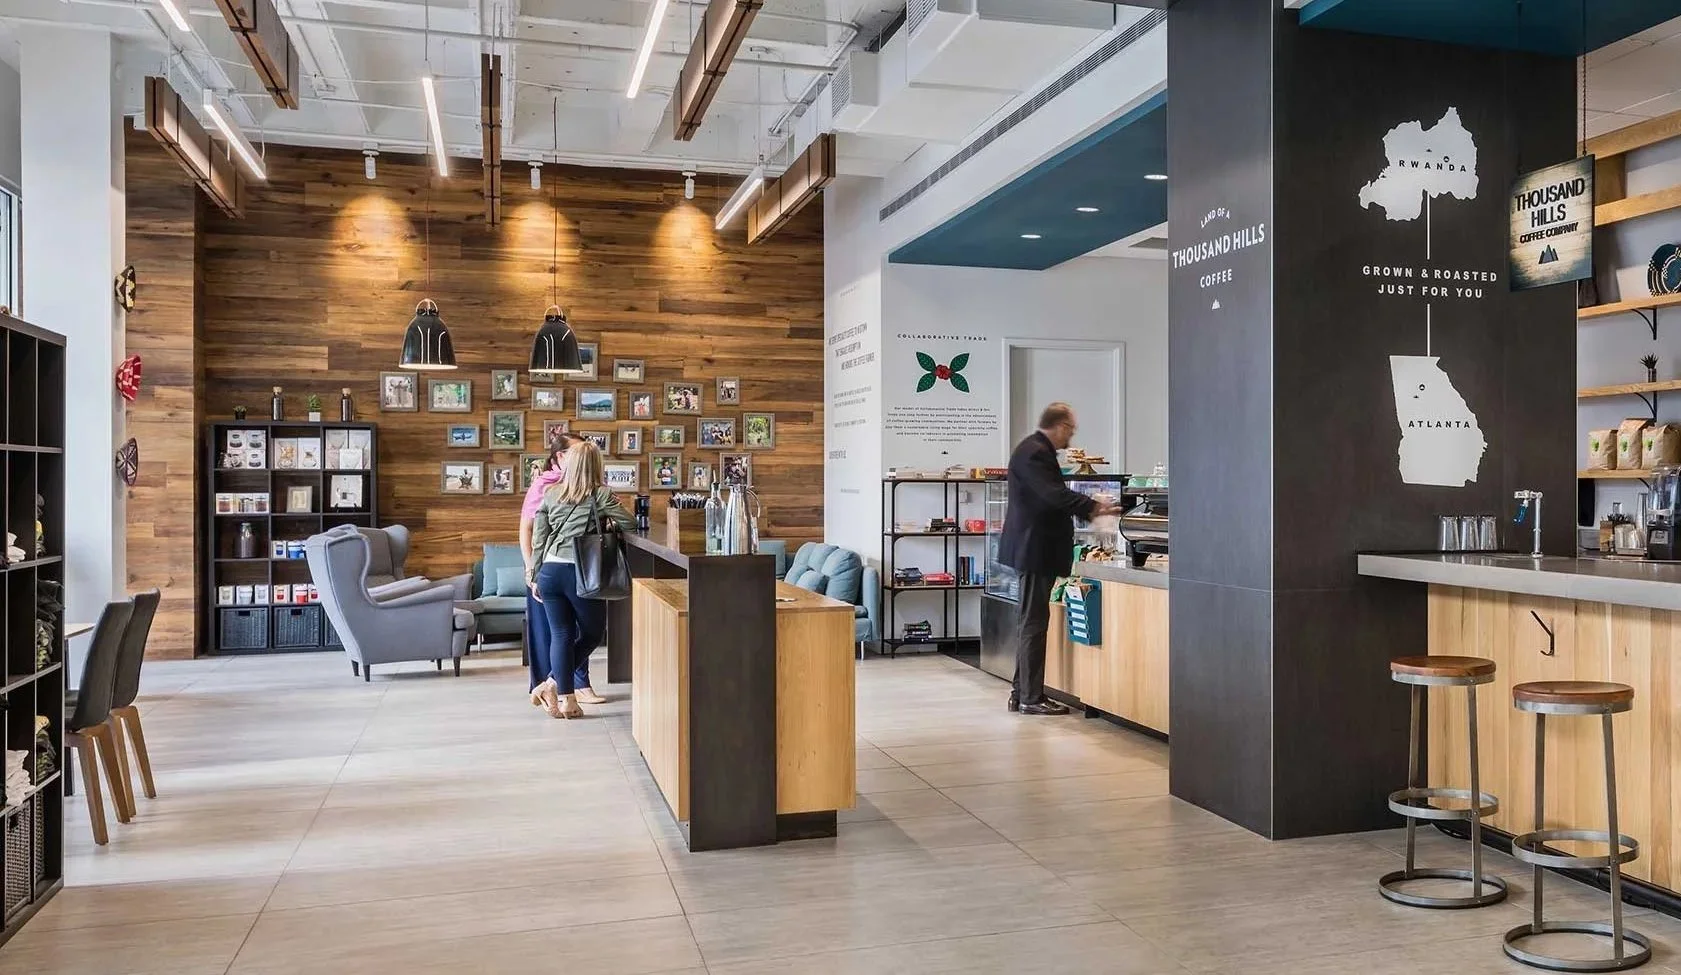
Grab & Go Café
An on-site grab-and-go café offers convenient food and beverage options throughout the workday — ideal for quick lunches, coffee meetings, or afternoon breaks.
Exceptional Access
Immediate Highway Connectivity
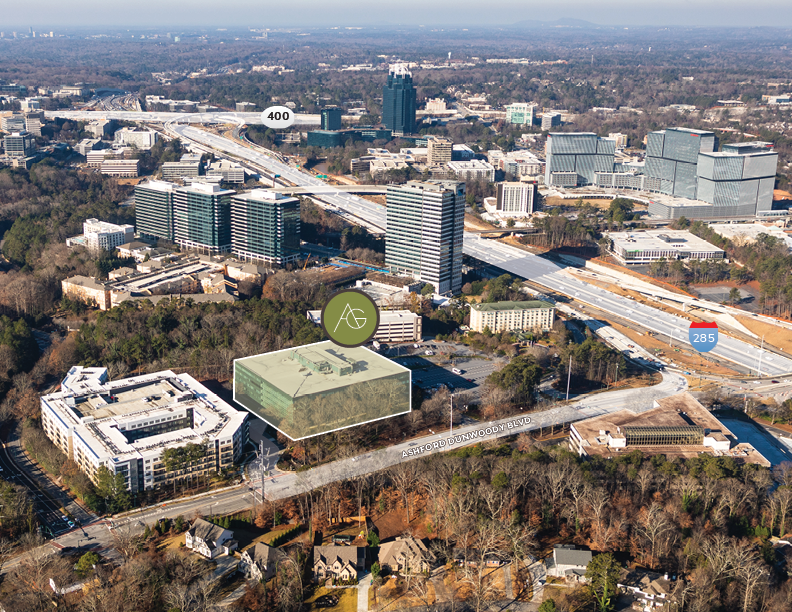
Ashford Green offers direct access to I-285 and immediate connectivity to GA 400, allowing seamless travel throughout Metro Atlanta. Employees and clients can arrive efficiently from every direction, minimizing commute times and maximizing productivity.
High-Growth Perimeter Location
Located in one of Atlanta’s most dynamic corridors, the property sits adjacent to the flyover bridge and within minutes of Perimeter Mall. The surrounding area continues to see strong commercial and residential growth, reinforcing long-term value.
Connected to Atlanta’s Key Neighborhoods
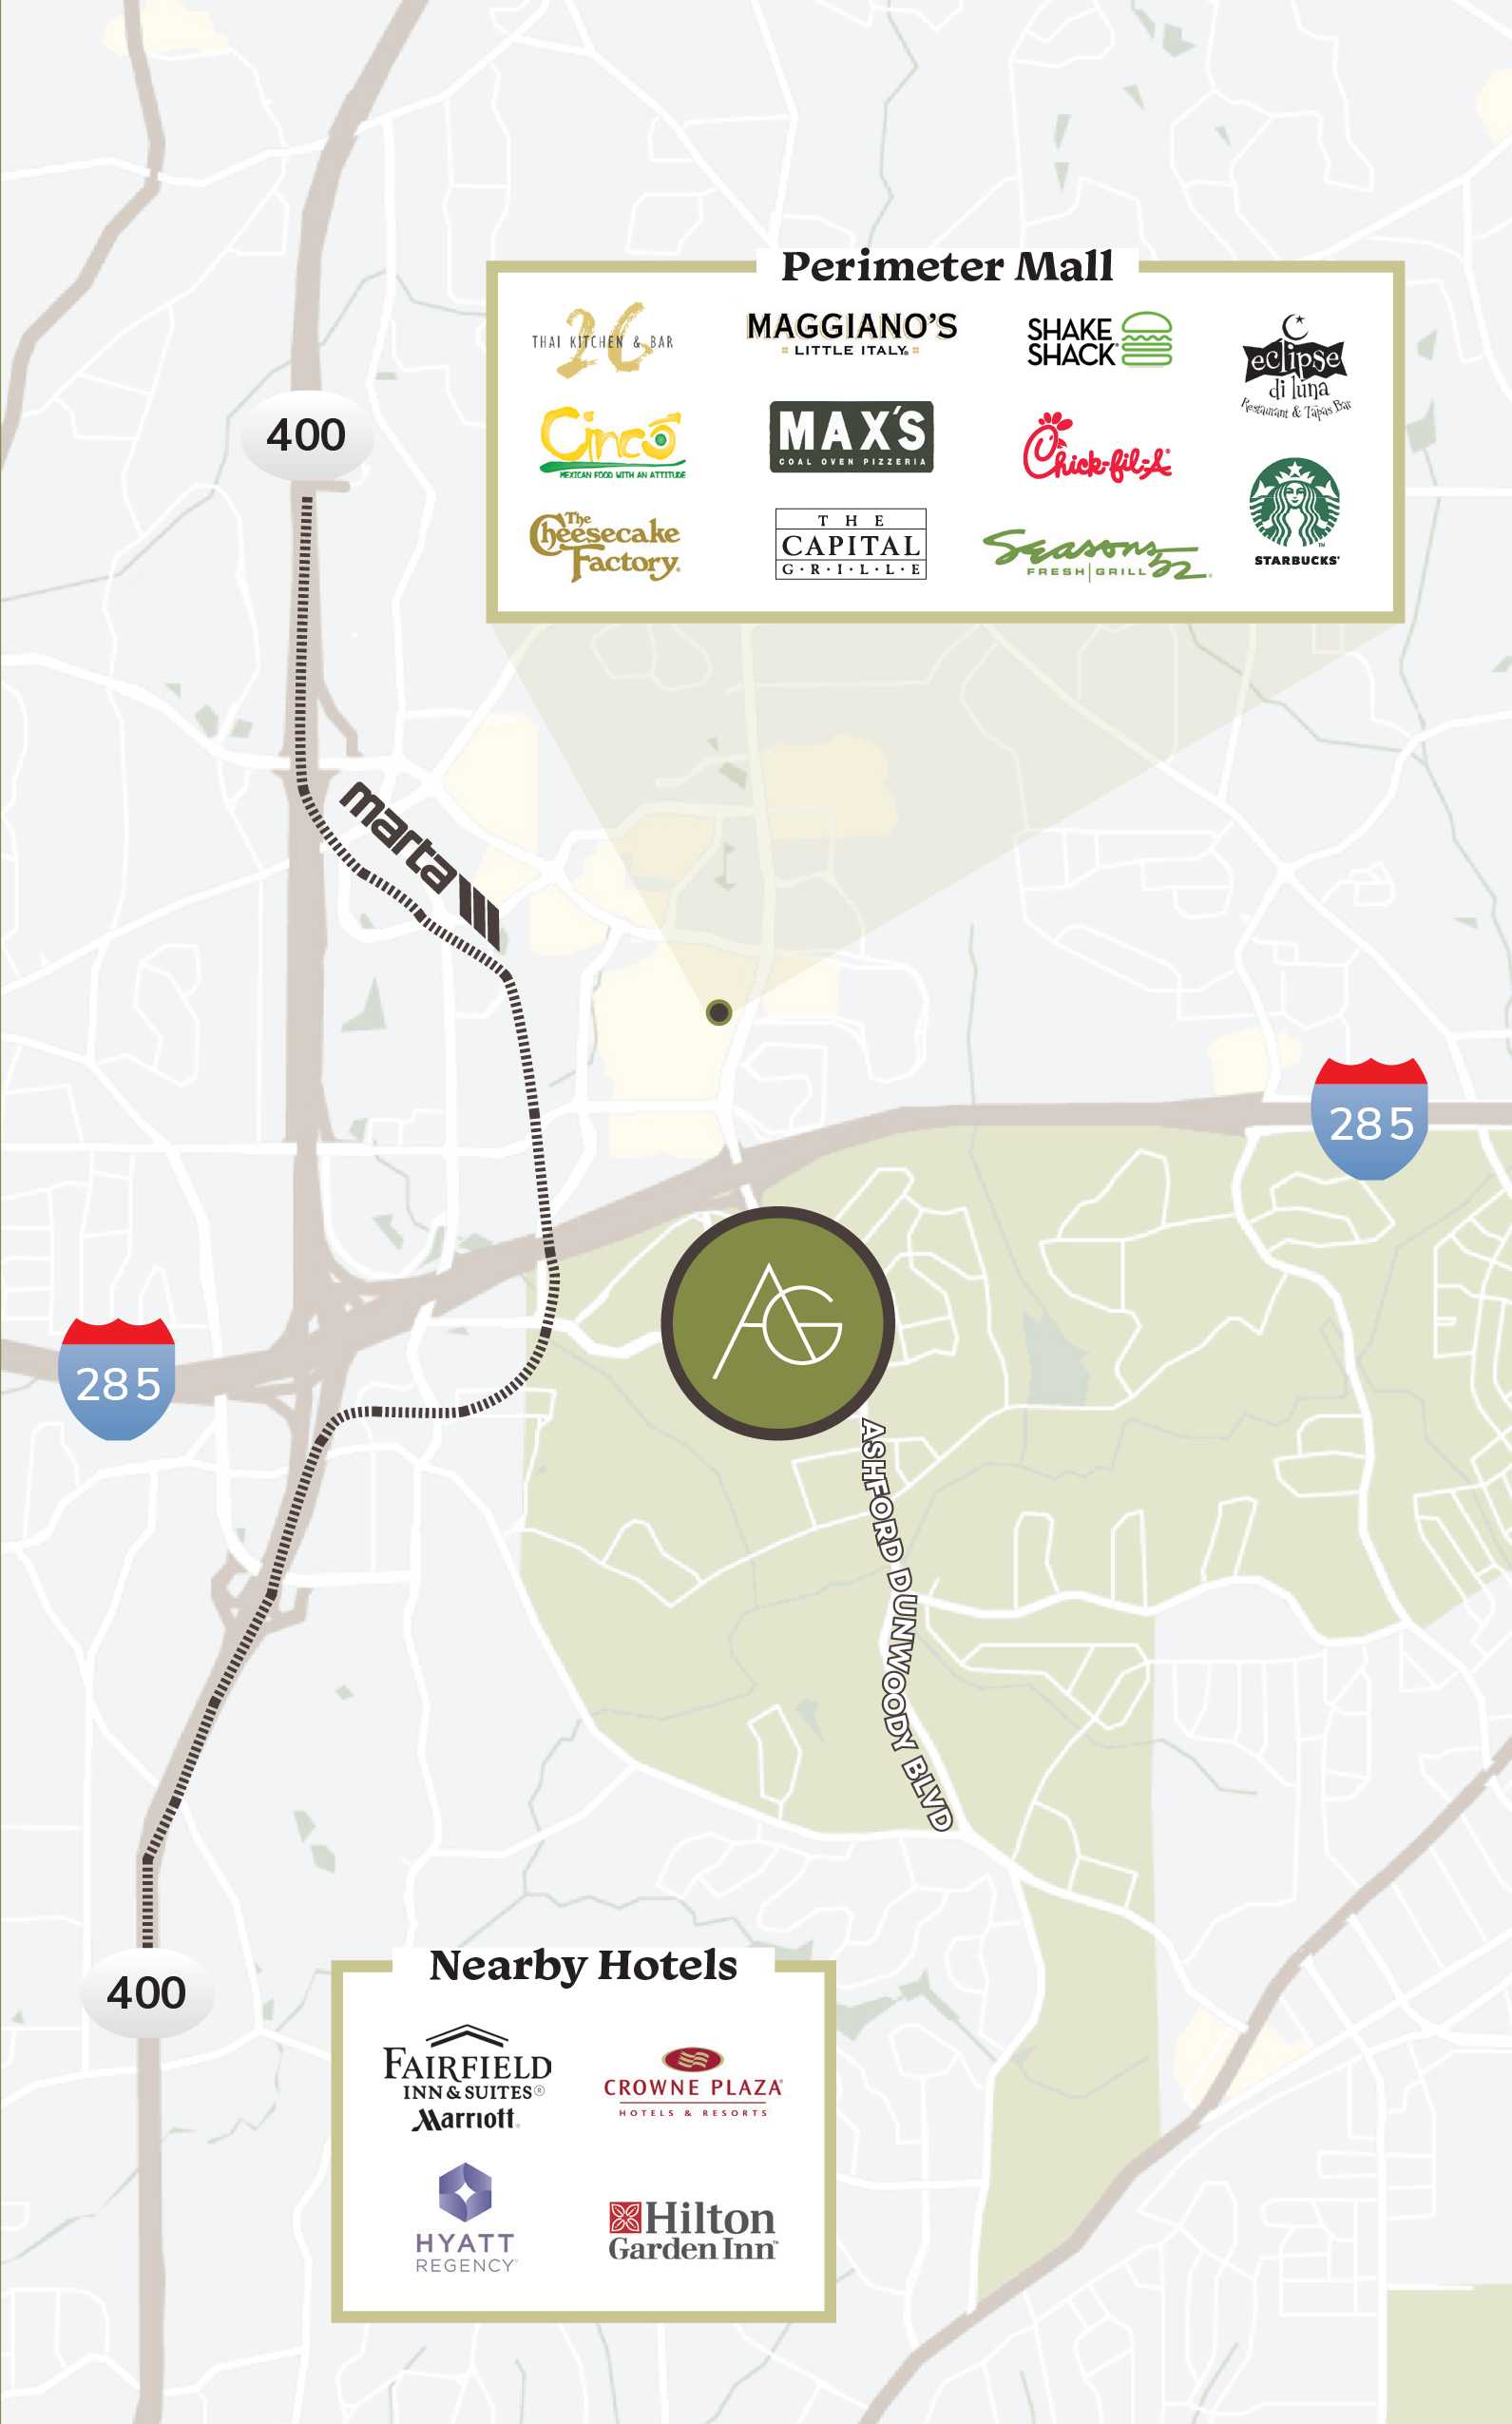
Ashford Green is centrally positioned near Sandy Springs, Brookhaven, Chamblee, and Buckhead, providing access to a deep and diverse workforce. Close proximity to MARTA further enhances regional accessibility for both employees and visitors.


Walkable Amenities
Close to Perimeter Mall
Convenient access to MARTA
Near Sandy Springs
Adjacent to Brookhaven
Easy access to Chamblee
Quick connectivity to Buckhead
Ashford Green is surrounded by popular food and beverage destinations, offering convenience for team lunches, client meetings, and after-work gatherings.
Schedule your tour today
Leasing Information
For leasing inquiries or to schedule a private tour, please contact:
Preston Menning
preston.menning@streamrealty.com
404.962.8609
Glenn Kolker
glenn.kolker@streamrealty.com
404.962.8630
Lauren Slappey
lauren.slappey@streamrealty.com
404.962.8639
Corporate Scale. Strategic Access. Exceptional Value.